Elevated view of Kägenstrasse 12-14 and neighbouring commercial buildings

Reinach Works · Kägenstrasse 12-14 · Reinach BL

Offices, industry and storage in Reinach.

One minute to the bus, 5 minutes by car to the A18, 22 minutes by public transport to Basel SBB.

Spaces

Offices, production and storage in Reinach BL

Available space at a glance

20 spaces available · 28 to 557 m²Ask about parking

Size
Building

20 matching spaces

Open a space for its plan and details.
RentDocumentsLocationDetails
2nd basementStorage75 m²Letting areaFrom CHF 95 / m² / yearImmediately or by arrangementAvailable
2nd basementStorage95 m²Letting areaFrom CHF 95 / m² / yearImmediately or by arrangementAvailable
1st floorLight industrial and storage464 m²Letting areaCHF 120 / m² / yearImmediately or by arrangementAvailable
2nd floorLight industrial and storage557 m²Letting areaCHF 95 / m² / yearImmediately or by arrangementAvailable
3rd floorOffice91 m²Letting areaCHF 141 / m² / yearImmediately or by arrangementAvailable
3rd floorOffice87 m²Letting areaCHF 141 / m² / yearImmediately or by arrangementAvailable
3rd floorOffice72 m²Letting areaCHF 141 / m² / yearImmediately or by arrangementAvailable
3rd floorOffice434 m²Letting areaCHF 120 / m² / yearImmediately or by arrangementAvailable
1st basementStorage32 m²Letting areaCHF 60 / m² / yearImmediately or by arrangementAvailable
1st basementStorage39 m²Letting areaCHF 60 / m² / yearImmediately or by arrangementAvailable
1st basementStorage80 m²Letting areaCHF 60 / m² / yearImmediately or by arrangementAvailable
1st basementStorage28 m²Letting areaCHF 60 / m² / yearImmediately or by arrangementAvailable
1st floorOffice105 m²Letting areaCHF 120 / m² / yearImmediately or by arrangementAvailable
1st floorOffice36 m²Letting areaCHF 120 / m² / yearImmediately or by arrangementAvailable

Property

Two buildings, from single offices to a hall

Reinach Works at Kägenstrasse 12-14 includes individual offices, open floors and storage areas.

Window bands and a column grid define the larger spaces. The floor plans show room layouts and access.

At a glance

Reinach Works comprises two buildings at Kägenstrasse 12-14 in the Kägen commercial district, Reinach BL. Office, production and storage spaces from 28 to 557 m². Two goods lifts with 5,000 and 1,600 kg, a passenger lift, and a cafeteria and conference room on the third floor. One minute to the bus, 5 minutes to the A18 and 22 minutes to Basel SBB by public transport.

Discover the location
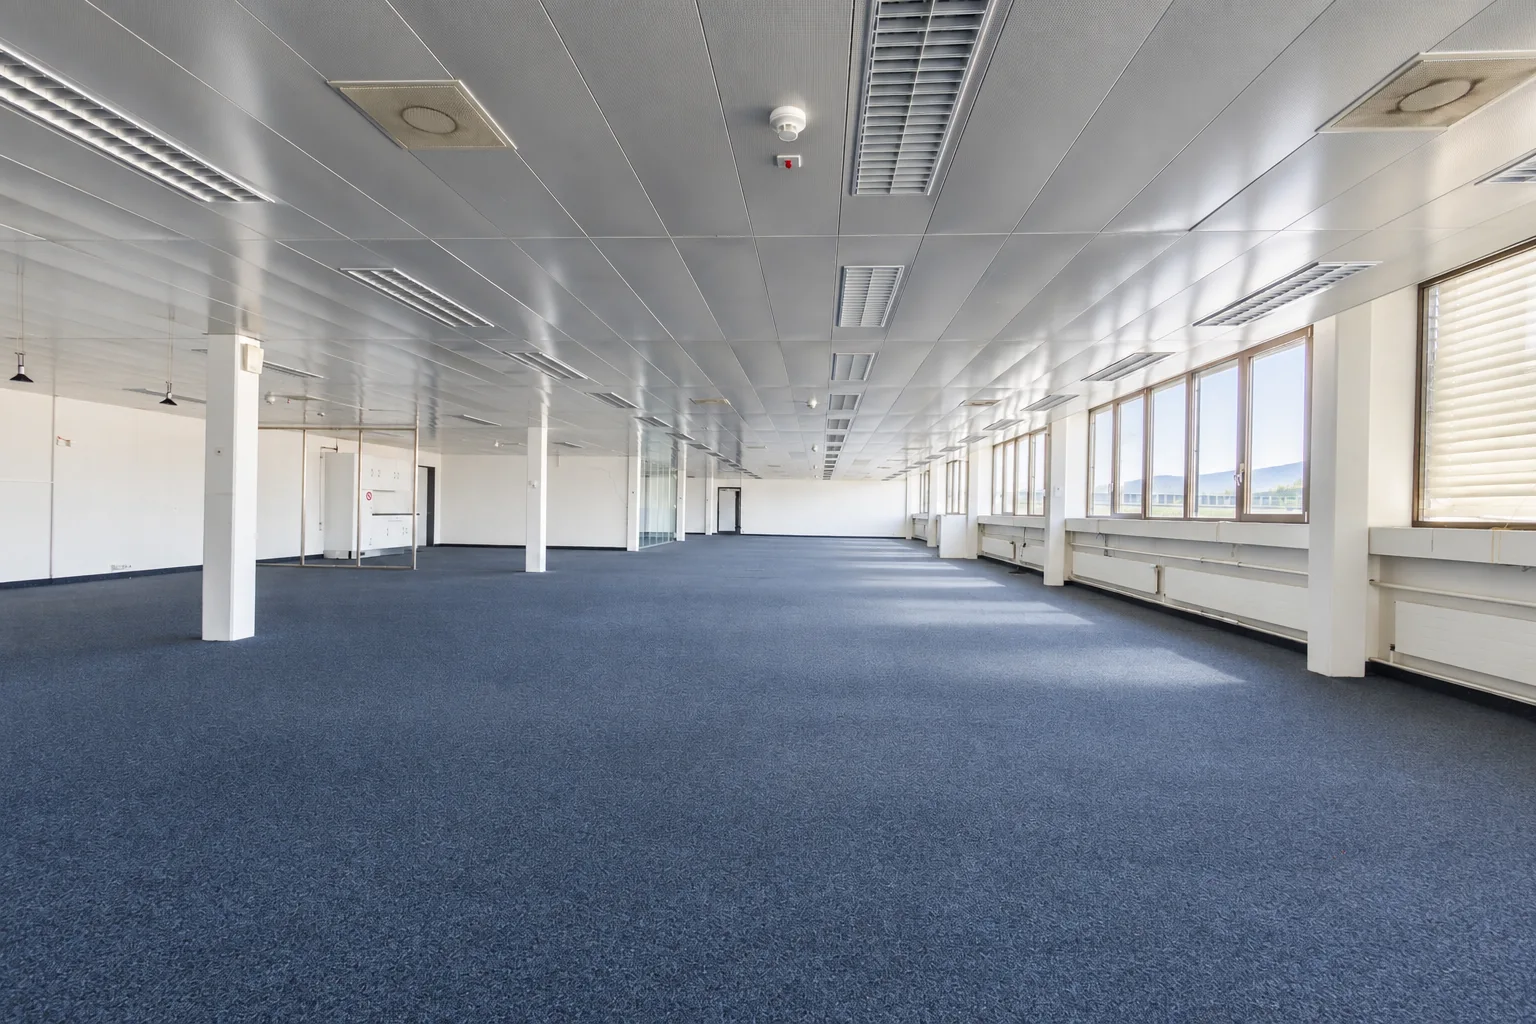
Visualisation: Unfurnished open office with blue carpet, long window frontage and columns.
2 buildings
Kägenstrasse 12 and 14
Passenger lift and 2 goods lifts
Building 14
2 loading platforms
North and south
28 to 557 m²
20 spaces available

Office

Compare enclosed offices and open layouts in the floor plans.

Light industrial and storage

Floor areas and a hall for light industrial, workshop and storage use.

Storage

Storage units and rooms in the basements of buildings 12 and 14. View each space for its layout and access.

Location

In the Kägen commercial district, south of Basel

22 min

Basel SBB

by public transport from TechCenter Kägen, 12 min by car

49 min

EuroAirport

by public transport from TechCenter Kägen, 26 min by car

Approximate times, public transport from TechCenter Kägen bus stop, car without traffic.

100%
Neighbourhood map of Kägenstrasse with numbered places

Property addressKägenstrasse 12-14, 4153 Reinach BL

© OpenStreetMap contributors (ODbL) · © swisstopo

Downloads

Floor plans, brochure and location maps

Unit brochures and individual floor plans are available with each space. Explore the spaces

Questions

Questions about commercial space in Reinach

Anita Horner is happy to answer any other questions.

+41 31 515 62 65
Which spaces are available?

20 spaces are currently available:

  • Office: 10 36 to 434 m²
  • Storage: 8 28 to 95 m²
  • Light industrial and storage: 2 464 to 557 m²
Are there goods lifts and loading access?

Yes. Building 14 has a passenger lift and two goods lifts, and there are two loading platforms on the north and south sides. Whether a space can be reached by goods lift is shown with each space.

Can I combine several spaces?

Yes. Choose «Enquire» for each space you want in the list. All selected spaces appear together in the enquiry form.

Where can I find the rent?

The indicative rent is shown with each space in the list. Where no amount is shown, we will tell you on request.

Can I use the cafeteria and conference room?

Contact us about using the cafeteria and conference room on the third floor. We will confirm access, booking arrangements and any charges.

Contact

Request a viewing

Tell us your intended use, how much space you need and when you would like to move in. Select any spaces that interest you.

Anita HornerLetting, immoatelier

immoatelier
Selected spaces

General enquiry, no specific space selected yet.

We use your details to handle your enquiry and save them in the enquiry system and project mailbox. Please see the privacy notice for more information.